
Views






Address
5 Caraway Court, Halfmoon, NY
Price
$ 995,000
Property Attributes
- MLS#202621891
- TypeSingle Family
- Listing Status Pending
- CountySaratoga
- CityHalfmoon
- NeighborhoodOlde Dater Farm
- Zip12065
- StyleCustom
- Year Built1999
- Taxes$ 16414
- Price$ 995,000
- Bedrooms5
- Full Bathrooms2
- Half Bathrooms1
- Sqr Footage4140
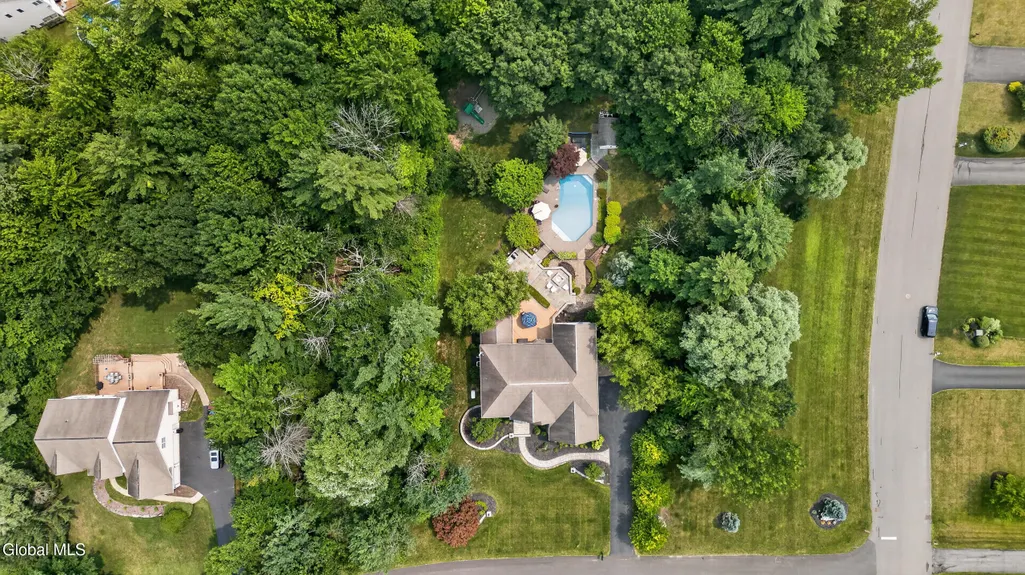
- Lot Size1.67 Acres
Data Source:
Global MLS (GCAR)
Property Description
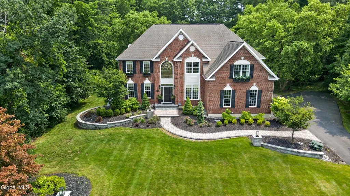
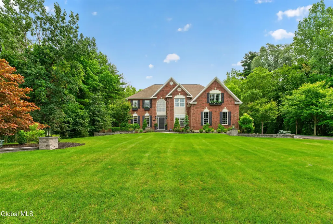
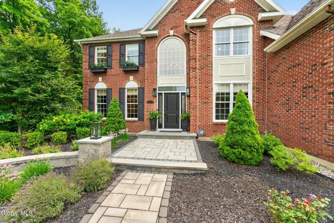
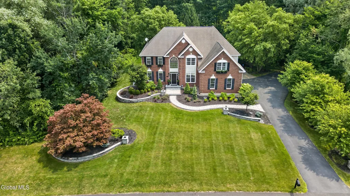
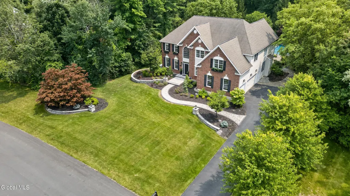
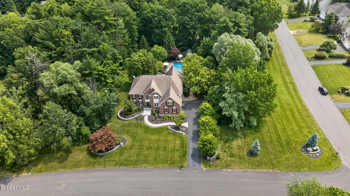
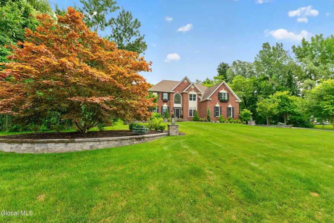
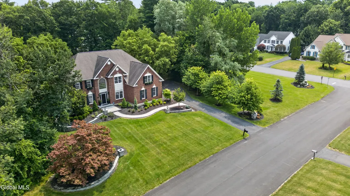
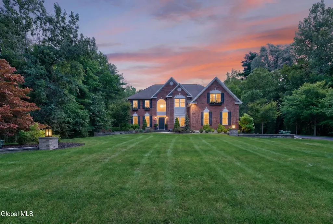
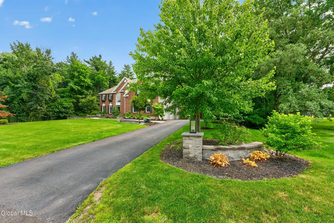
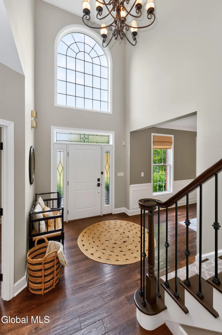
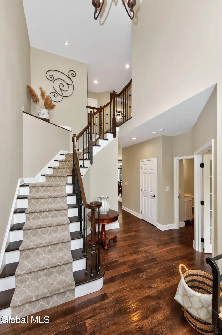
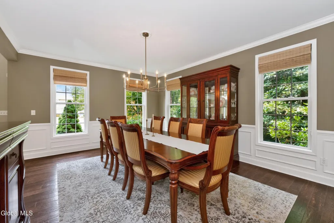
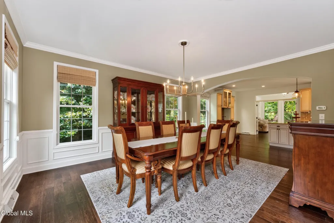
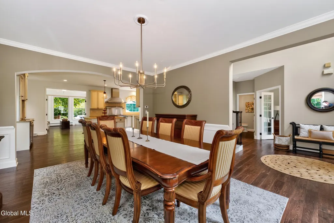
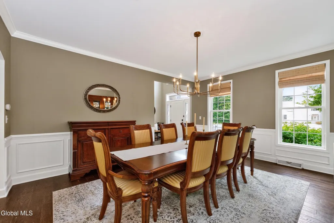
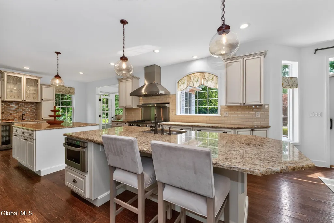
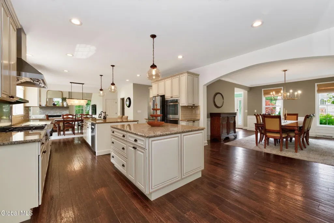
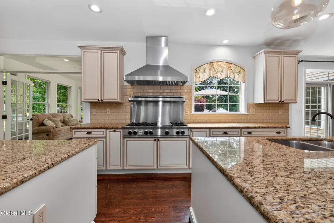
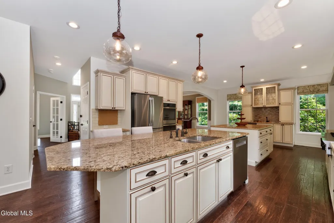
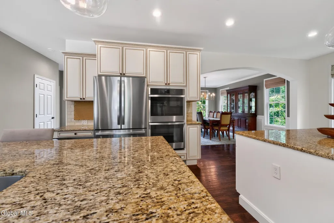
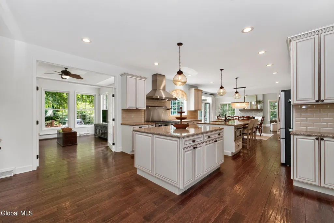
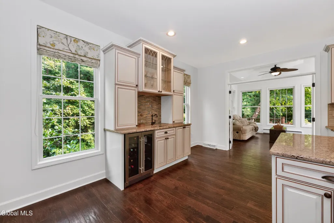
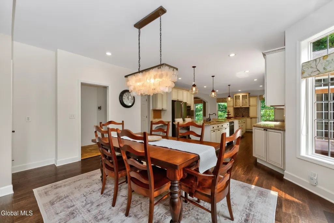
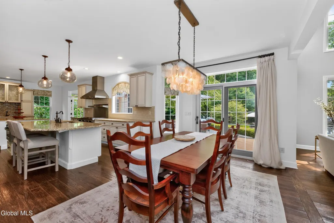
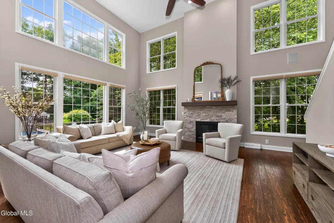
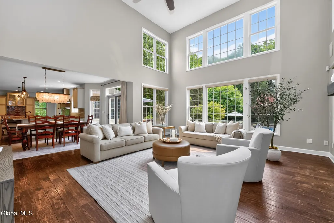
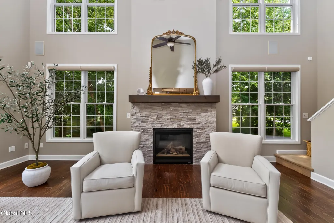
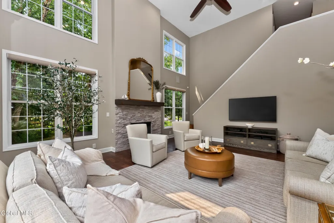
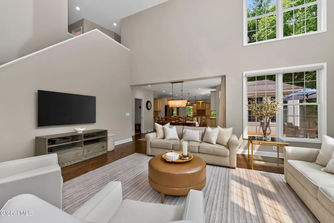
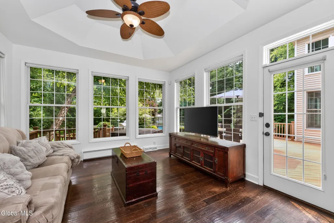
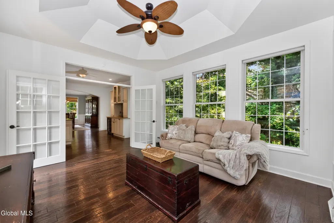
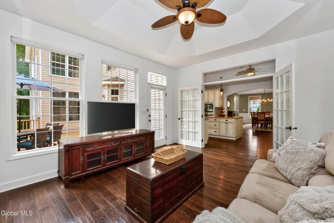
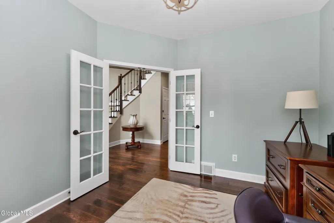
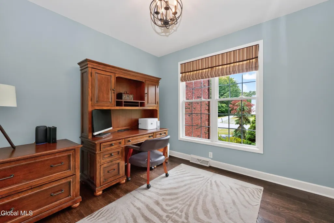
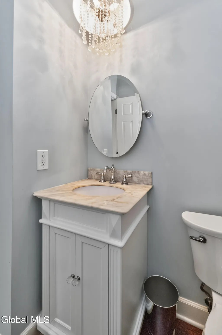
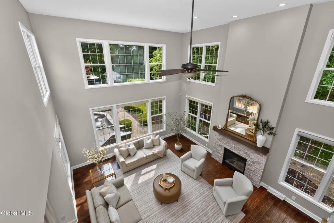
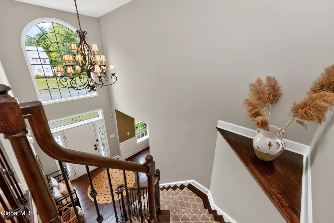
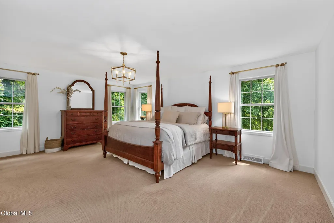
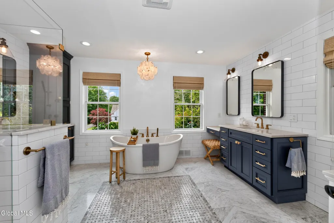
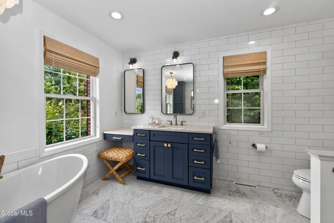
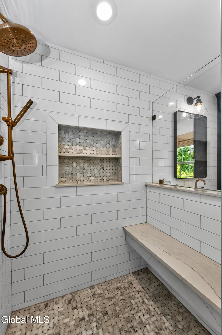
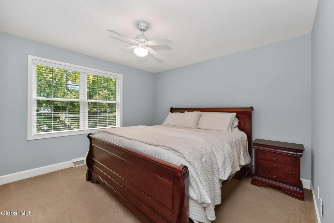
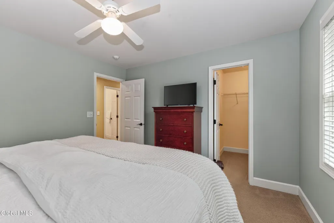
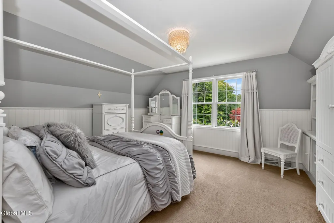
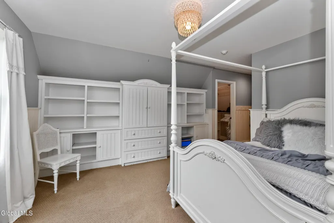
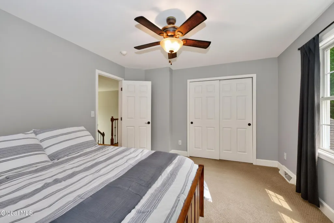
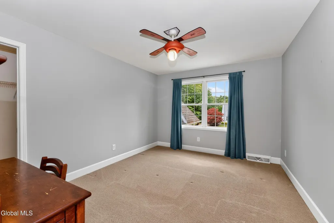
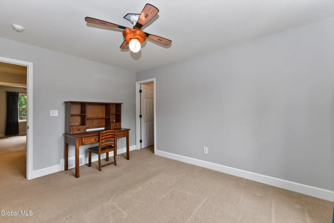
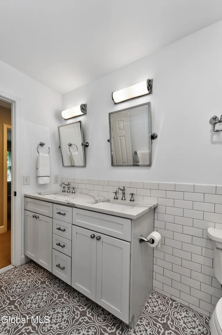
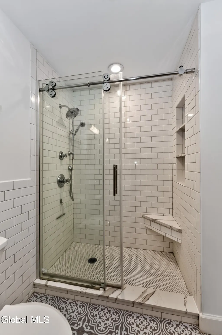
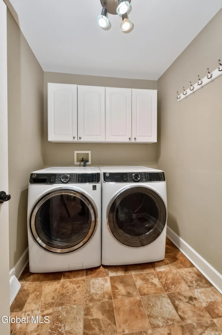
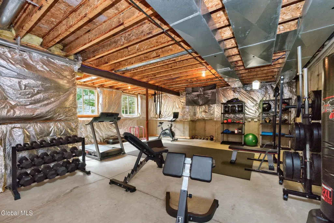
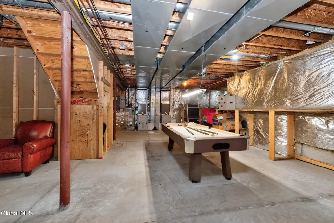
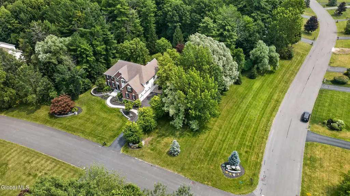
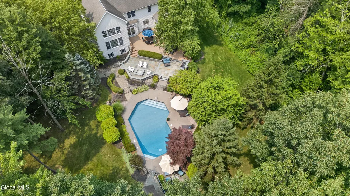
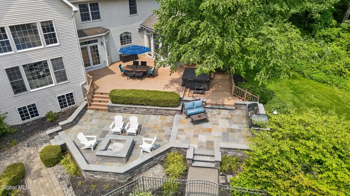
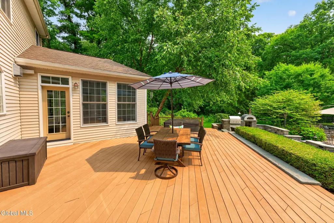
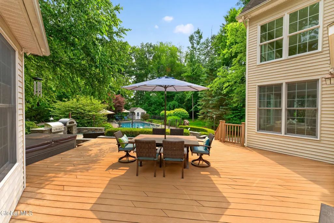
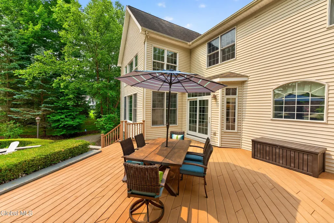
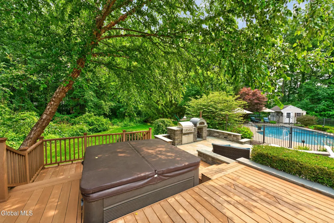
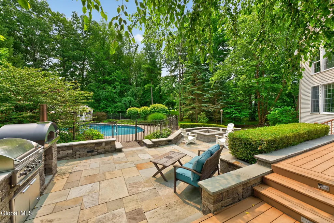
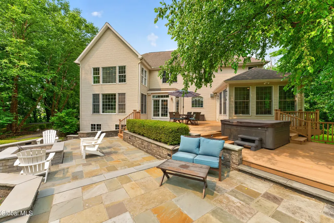
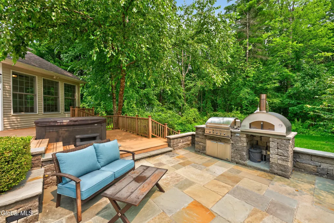
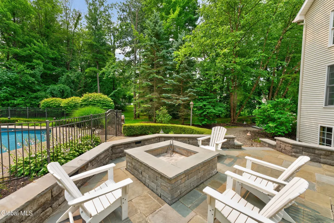
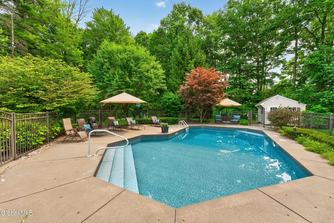
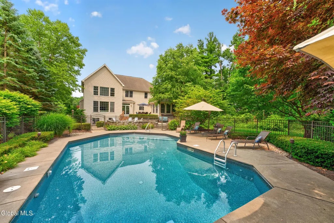
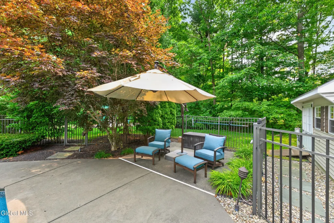
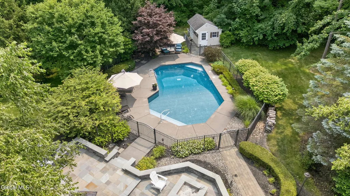
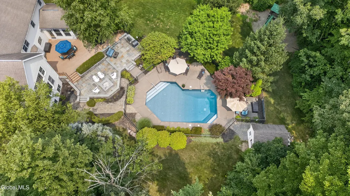
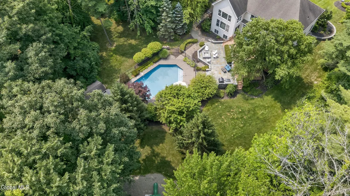
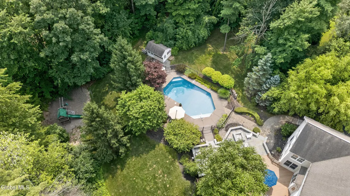
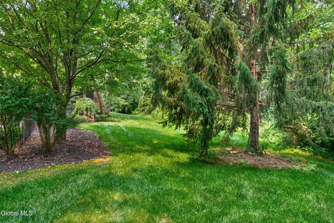
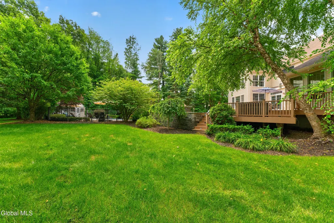
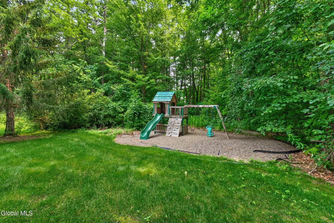
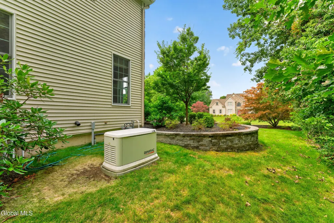
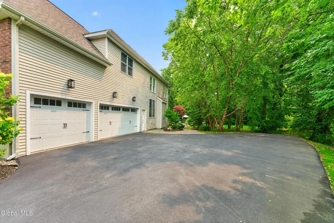
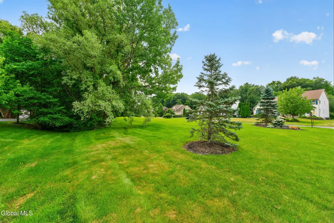
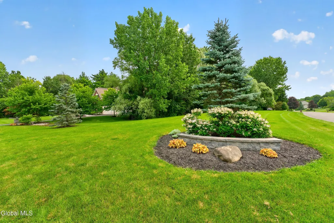
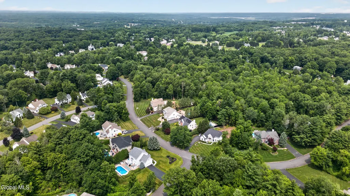
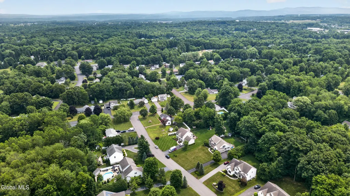
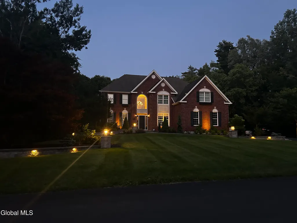
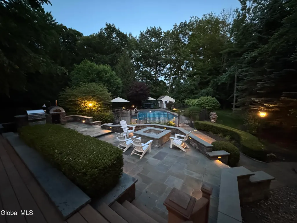
A rare blend of luxury, space, and resort style living, this exceptional 5 bedroom, 2.5 bath home offers 4,140 sq ft of refined interiors and an extraordinary 1.67 acre outdoor retreat. Upgraded finishes, and sun filled living spaces create an inviting atmosphere from the moment you step inside. At the heart of the home is the expansive dream chef's kitchen, featuring a professional 48'' 6 burner + grill cooktop, new double ovens (2026), new dishwasher (2025), a walk in pantry, and double granite islands--a true showpiece designed for cooking, entertaining, and gathering. The kitchen flows seamlessly into a large family room highlighted by an upgraded stone fireplace with an oak beam mantle, creating a warm and impressive focal point for everyday living. Additional highlights include rich wood floors, sunroom, large formal dining room provides an elegant setting for hosting holidays and special occasions. A dedicated first floor office adds comfort and privacy for work from home needs. Convenient dual staircases foyer and family room. Upstairs five well sized bedrooms featuring excellent closet storage, most with walk in closets. Resort style outdoor living includes a saltwater inground pool, hot tub, custom firepit, outdoor kitchen, retaining walls, pavers, and landscape lighting. The home offers exceptional indoor outdoor flow for entertaining and everyday enjoyment. Major updates since 2020 include: dual furnace, w/ humidifier & central air, hot water heater, Generac generator, garage doors, Pella front door, slider, sunroom exterior door, front load washer/dryer, pool liner, pool pump, updated primary and main bathrooms, and a fully redone driveway. The 9' basement ceilings with egress windows provide a ready to finish space for future expansion. A turnkey luxury property offering space, style, and premium amenities throughout. OPEN HOUISE SUNDAY 7/19/26 CANCELLED UNDER CONTRACT
| Price History | |
|---|---|
| 7/16/2026 | Listed $995,000 |
General Features
| Sewer | Public Sewer |
|---|---|
| Heating | Forced Air,Natural Gas,Zoned |
| Cooling | Central Air |
| Possession | At Closing |
| Roof | Asphalt |
| Appliances | Ice Maker,Dishwasher,Disposal,Double Oven,Electric Oven,Gas Water Heater,Microwave,Refrigerator,Washer/Dryer |
| Garage Spaces | 3 |
| Patio/Porch Features | Composite Deck |
| Architectural Style | Custom |
| Pool Features | In Ground,Salt Water |
| Security Features | Smoke Detector(s),Security System |
| Construction Materials | Brick,Vinyl Siding |
| Year Built | 1999 |
| Electric | 200+ Amp Service,Generator |
| View | Trees/Woods |
| Property Subtype | Single Family Residence |
| County | Saratoga |
| New Construction | false |
| Property Type | Residential |
| HOA | false |
| Attached Garage | false |
| Subdivision Name | Olde Dater Farm |
| Garage Y/N | No |
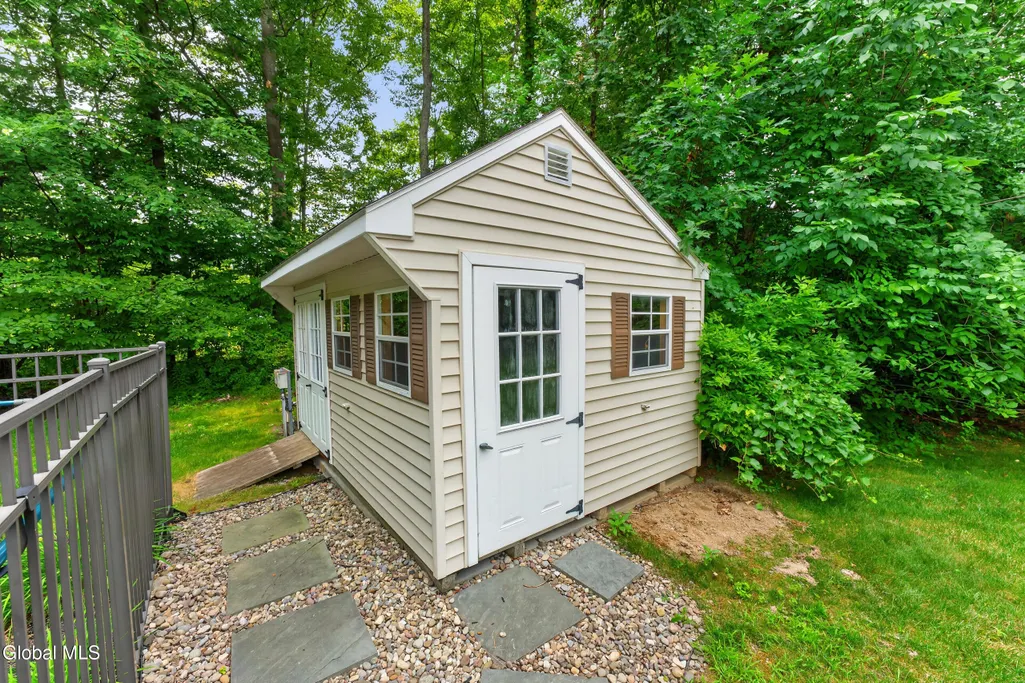
| Other Structures | Shed(s) |
| Total Rooms | 11 |
| Full Baths | 2 |
| Status | Pending |
| Buyer Financing | Conventional |
| Directions | I 87 to Exit 9, Rte 146, left Route 9. right Farm to Market Rd., right Spice Mill Blvd, right Caraway Ct. |
| High School | Shenendehowa |
| City | Halfmoon |
| High School District | Shenendehowa |
| Lot Size Units | Acres |
| Lot Size Square Feet | 72745.2 |
| Carport Y/N | No |
| Land Lease Y/N | No |
| Tax Annual Amount | 16414 |
| Home Warranty Y/N | No |
| Property Condition | Updated/Remodeled |
| Lease Renewal Y/N | No |
| Additional Parcels Y/N | No |
| Lease Considered Y/N | No |
| Rent Control Y/N | No |
| Virtual Tour | https://app.doaudiotours.com/unbranded?id=26415&lang=en-US |
| Standard Status | Pending |
| Tax Lot | 6.000 |
| Virtual Tour | https://youriguide.com/5-Caraway-Ct-7-14-26/ |
| MobileHomeRemainsYN | No |
| PostalCity | Halfmoon |
Interior Features
| Interior Amenities | High Speed Internet,Walk-In Closet(s),Ceramic Tile Bath,Kitchen Island |
|---|---|
| Basement | Interior Entry,Unfinished |
| Flooring | Carpet,Ceramic Tile,Hardwood,Marble |
| Total Fireplaces | 1 |
| Fireplace Features | Family Room,Gas |
| Basement (Y/N) | No |
| Air Conditioning Y/N | true |
| Heating Y/N | true |
| Fireplace Y/N | true |
| Above Grade Finished Area | 4140 |
| Half Baths | 1 |
| Laundry Features | Laundry Room,Upper Level |
| Total Bedrooms | 5 |
| Below Grade Finished Area Source | CRS |
| Above Grade Finished Area Source | CRS |
| Total Baths | 3 |
| Kitchen Island | True |
Exterior Features
| Exterior Amenities | Lighting,Outdoor Kitchen |
|---|---|
| Fencing | Electric |
| Parking Features | Driveway,Garage Door Opener |
| Lot Features | Level,Sprinklers In Front,Sprinklers In Rear,Wooded,Corner Lot,Landscaped |
| Water Source | Public |
| Total Parking | 8 |
| Lot Size Area | 1.67 |
| Spa | No |
| BuyerOfficeFax | 518-371-0512 |
| Lot Size Acres | 1.67 |
| Waterfront Y/N | false |
| Door Features | French Doors,Sliding Doors |
| Crops Included Y/N | No |
| Horse Y/N | No |
| Irrigation Water Rights Y/N | No |
Amenities
- Foreclosure
- Views
- Short Sale
- New Construction
- Adult 55+
- Lease To Own
- No HOA Fees
- Furnished
- Primary On Main
- Air Conditioning
- Seller Finance
- Green
- Fixer Upper
- Horse
- Golf
- Fireplace
- Deck
- Garage
- Basement
- Pool
Property vs Single Family Average in 12065
Price
Taxes
Year Built
 ©2019 Global Multiple Listing Service, Inc. The data relating to real estate on this website comes in part from the Internet Data Exchange program of the GMLS. All information is deemed reliable but not guaranteed and should be independently verified. All properties subject to prior sale, change, or withdrawal. Neither listing broker(s), GMLS shall be responsible for any typographical errors, misinformation, or misprints, and shall be held totally harmless from any damages arising from reliance
